
Project
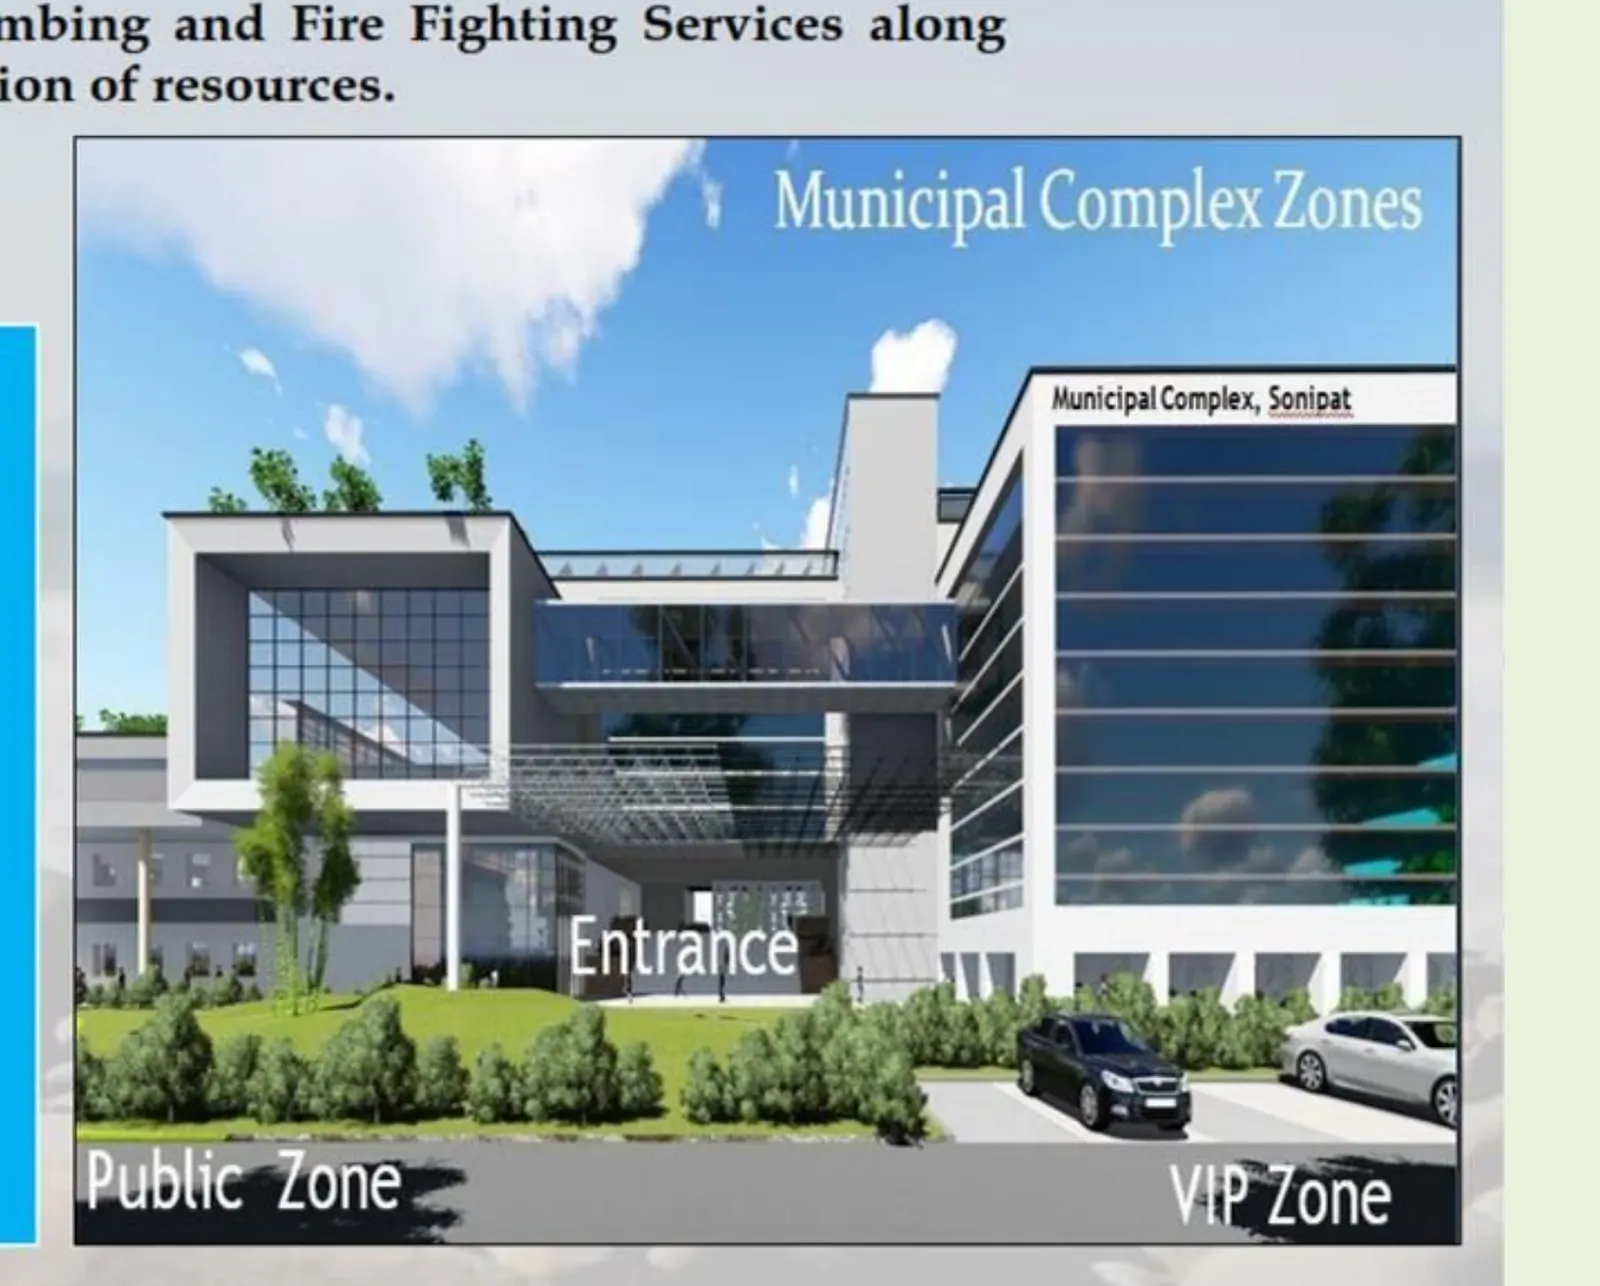
Municipal Corporation Complex
300,000 sq ft of public building, designed for resource optimisation.
Area
300,000 sq ft
Structure
Basement, ground and 5 floors
Location
Sonipat, India
Litedares role
MEP design consultant
Litedares designed the mechanical, electrical, plumbing and fire fighting services for a B+G+5 municipal complex, alongside sustainable solutions for optimising resources.
Litedares scope
- HVAC and building management system
- Electrical: substation, HT, LT and LV systems
- Plumbing and fire fighting
- Automatic lighting management
- Water management and rainwater harvesting
Start a conversation
Let's build something worth certifying.
Tell us about the project: the site, the programme, the ambition. We will tell you what is achievable and what it takes.